

Builders in Alton for loft and garage conversions
Three routes to extra space. Structure assessed first. Insulation and services coordinated.
Find the most useful space already available
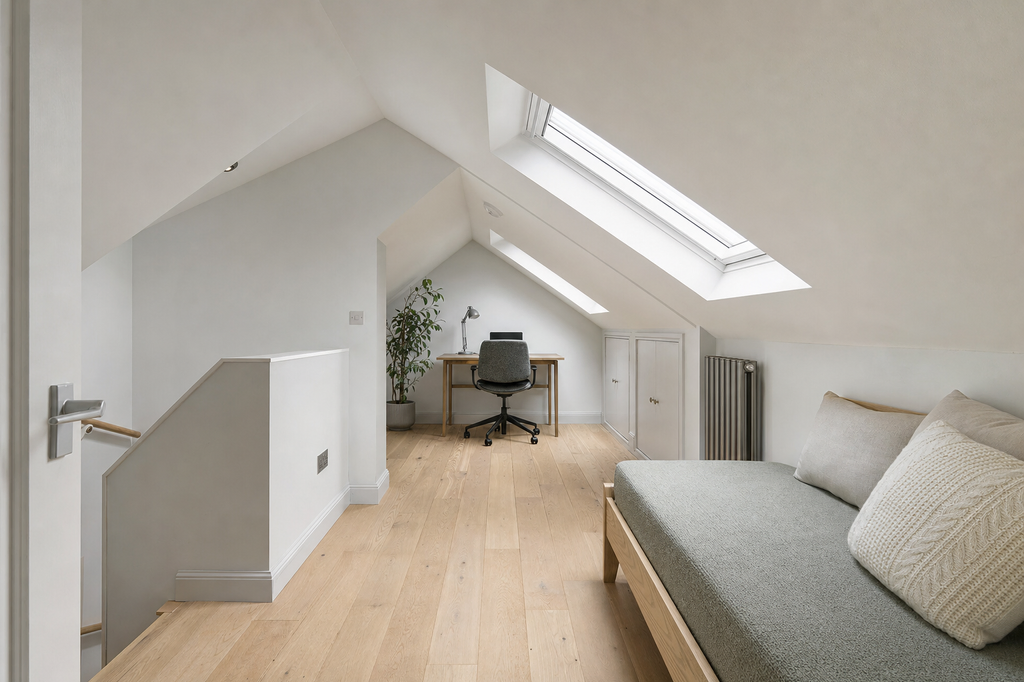
The room you need may already exist as a cold garage or awkward roof void. We inspect homes in Alton to compare those options with a new extension. Headroom, floor levels and staircase space shape a loft plan, while garage walls, damp protection and access affect a ground-floor conversion. We also consider the intended use. An office, bedroom or utility room brings different needs for natural light, heating, plumbing and privacy, so the best route depends on more than raw floor area.
Turn the chosen shell into a comfortable room
Once the suitable space is identified, we plan structural changes, insulation and service connections in sequence. Loft work may need floor strengthening and roof alterations, while a garage often needs a new insulated floor and replacement front opening. For an Alton project, tell us which space you are considering, its current condition and the room you want at the end. Photographs and rough dimensions are useful for the first discussion, followed by an on-site assessment.
Call 01962 395338What you gain
Choose the conversion that solves the real problem
Available spaces compared
We assess the loft, garage and extension potential against your room needs.
Comfort planned in
We account for insulation, heat and daylight before interior finishes begin.
Access made practical
We consider stairs, floor levels and links with the rest of the home.
Frequently asked questions
Is our loft or garage more suitable for conversion?
We need to compare headroom, structure, floor levels, access and services. The intended room also matters, as some uses fit one part of the property more naturally than another.
Can a garage conversion connect directly to the house?
It may already be integral or attached, or a new opening may be considered. We assess the wall, levels, fire safety and layout before planning a suitable internal connection.
What information should an Alton enquiry contain?
Tell us which space is under consideration, its present condition and the intended use. Add the property address, photographs, dimensions and any drawings you have.
Start your project
Discuss the unused space in your Alton home
Call us or complete the enquiry form with photographs, rough dimensions, current condition and intended room use.