

Builders in Southampton for substantial residential construction
New homes and flats covered. Structural and fit-out stages connected. Regular updates provided.
Start a larger build with the site facts
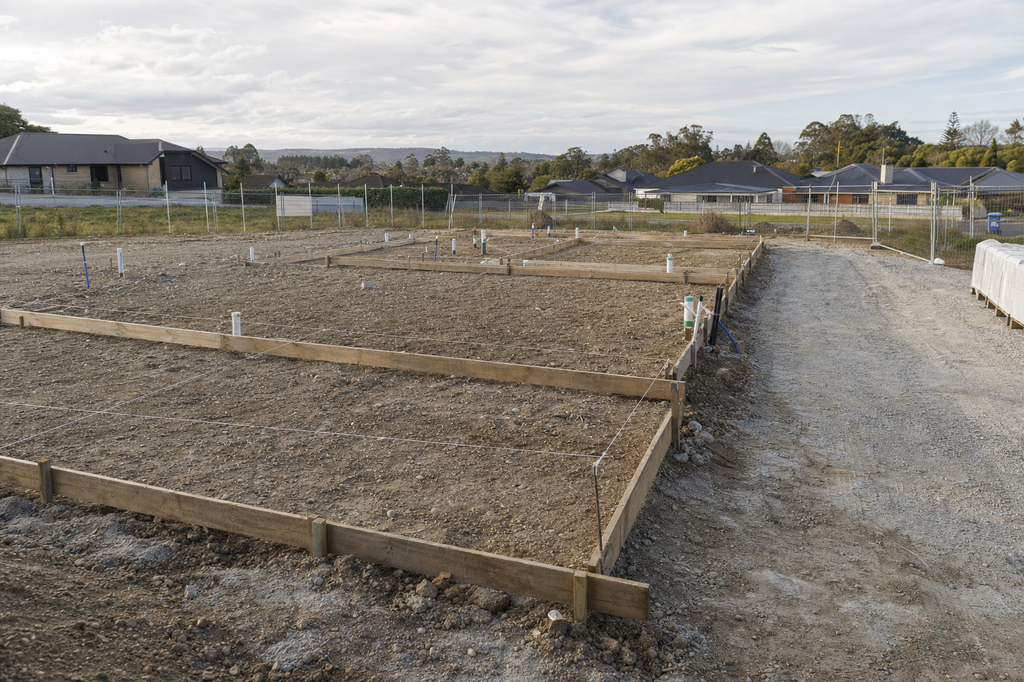
New homes and flats need a firm base in both senses of the phrase. We begin by reviewing the site, drawings, utilities and access before the structural stages are planned. For projects in Southampton, we also need to understand the type and number of homes and the residential specification expected. Early decisions about layouts, external materials and shared areas affect foundations, service routes and the building envelope, so they should not be left until individual rooms are being fitted.
Carry every home through to internal completion
We coordinate the progression from the structural shell and weatherproofing into first-fix services and separate internal spaces. On multi-unit work, utility routes, communal access and repeated specifications need particular control. If you are planning construction in Southampton, send the site location, planning position and available design information. We can then discuss practical attendance, site constraints and the sequence needed to move from exposed structure to complete residential interiors.
Call 01962 395338What you gain
One sequence for structure, services and interiors
Site constraints reviewed
We examine utilities and access before they interfere with construction plans.
Several homes coordinated
We connect shared building elements with the needs of separate units.
Fit-out follows the shell
We order services and interiors after the structure is properly enclosed.
Frequently asked questions
What information is needed for a Southampton new build?
Share the site address, planning position, drawings, intended number of homes and broad specification. Known utility and access information is also useful for the first review.
Can you coordinate both the structure and internal fit-out?
Yes. Our residential capability covers structural stages, the external envelope, services and internal completion according to the agreed project scope and specification.
How are several flats kept consistent?
We work from agreed drawings and specifications for repeated elements. Kitchens, bathrooms and finishes can then be ordered and installed in a controlled sequence across individual units.
Start your project
Set out your Southampton building proposal
Call us or complete the enquiry form with the site, proposed homes, planning status, drawings and intended specification.