

Builders in Romsey with current multi-flat experience
One three-flat project started. New homes and flats covered. Full residential stages coordinated.
Plan substantial residential work as one project
New homes and flats require close control of structure, site access and service routes. We are already involved in a three-flat construction project in Romsey, giving our work a direct connection with multi-unit building in the area. For another residential scheme, we begin by reviewing the plot or existing building, the drawings and the proposed scope. The number and arrangement of homes affect entrances, utilities, internal spaces and the order in which each part can be built.
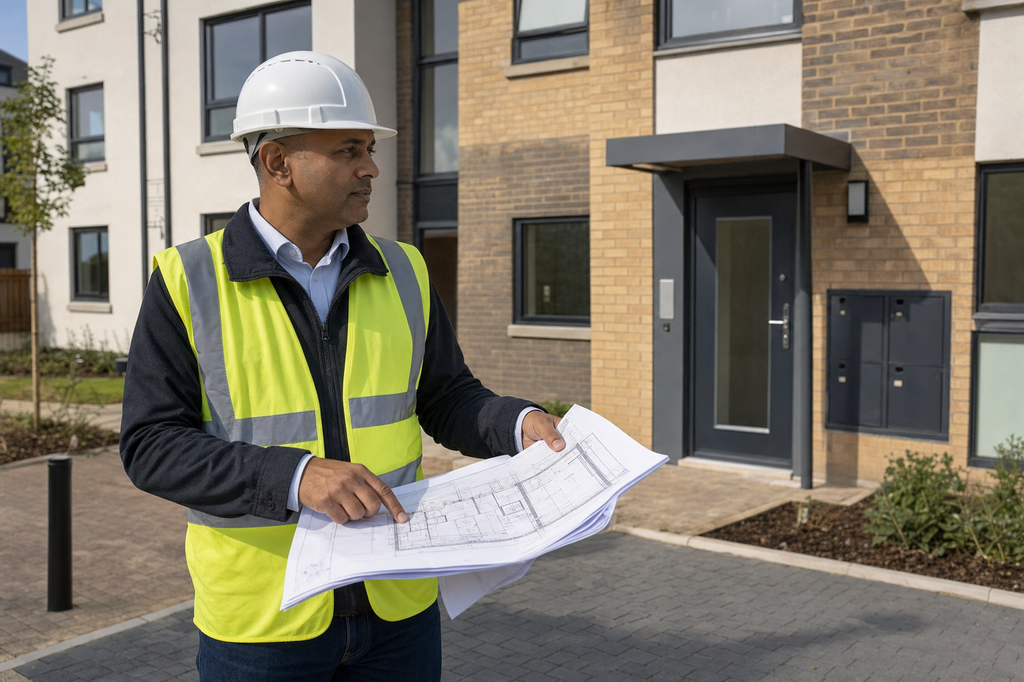
Bring drawings, access and services into line
We discuss how materials and trades will reach the site before structural work advances. Foundations, the external envelope, utilities and individual interiors must follow a clear sequence, especially where several homes share parts of the building. Clients planning work in Romsey should provide the site address, available design information and current planning position. We can then hold a practical site discussion about construction scope, access and the standard required in each completed space.
Call 01962 395338What you gain
Clear control across a larger residential build
Relevant work under way
We have started a three-flat construction project within the local area.
Shared elements coordinated
We plan access and services alongside separate residential interiors.
Site facts reviewed first
We examine drawings, plot conditions and construction access before planning.
Frequently asked questions
What residential projects can you discuss in Romsey?
We welcome enquiries about flat construction, new homes and wider residential building work. The site, drawings, planning position and intended specification help define the next discussion.
Why does access matter on a flat construction site?
The project needs room for labour, materials, equipment and waste movement. Access restrictions can affect delivery sizes, storage and the safe order of structural and fit-out work.
What should developers provide before a site discussion?
Share the Romsey site address, proposed number of homes, drawings, planning position and known access limits. A brief specification also helps us understand the expected result.
Start your project
Discuss your Romsey residential project
Call us or complete the enquiry form with the site, number of homes, drawings, planning status and access details.