

Builders in Eastleigh for extensions and roof-space projects
Extensions, loft conversions and roofing covered. Site access planned. Qualified tradespeople.
Compare building out with building upwards
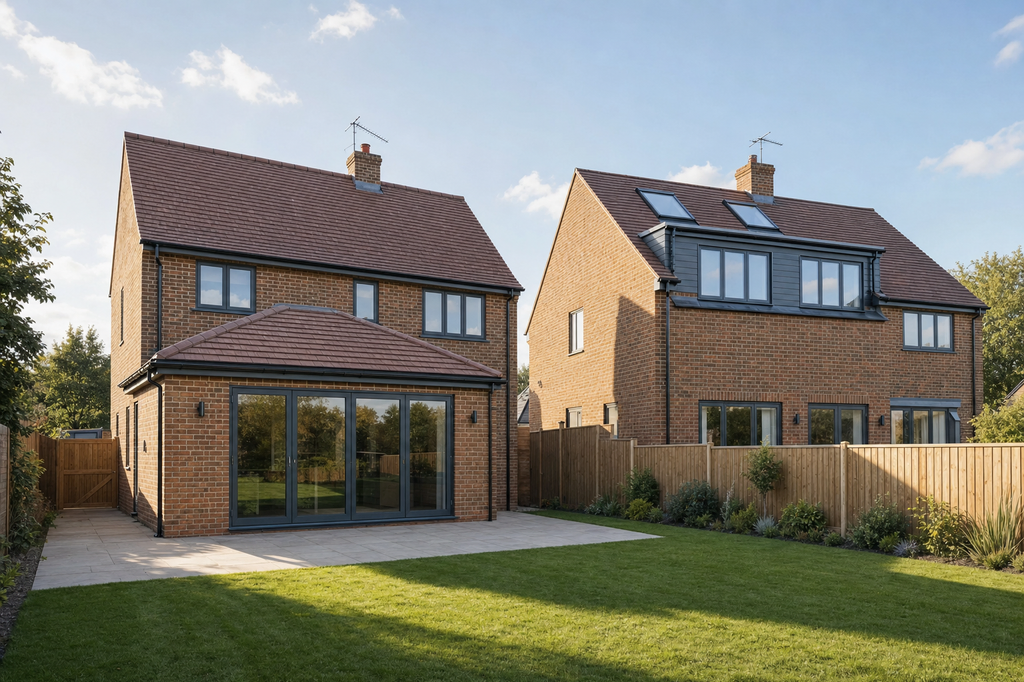
When you need more room, the first sensible question is where it should come from. We visit homes in Eastleigh to compare the available plot with the roof form, headroom and existing layout. A house extension may create a stronger link with the garden, while a loft conversion can add a room without taking outside space. If either route changes the roof, we coordinate the weatherproofing and structural details as part of the project rather than leaving a tricky junction for later.
Prepare the property for people and materials
Building work needs a safe route for labour, deliveries and waste removal. We review access around the property and explain how exposed areas or retained rooms can be protected. For an Eastleigh enquiry, tell us the property type, the new space you want and the current roof shape. Existing drawings and photographs help us understand the idea, while an on-site assessment confirms levels, structure and the practical limits that cannot be judged from a sketch alone.
Call 01962 395338What you gain
More room with the roof properly considered
Two routes compared
We assess outward extensions against the potential of the existing roof space.
Roof links handled together
We coordinate altered coverings, junctions and structural support in one plan.
Site movement planned
We account for deliveries and waste before building activity fills the access.
Frequently asked questions
Should we extend or convert the loft?
The answer depends on the plot, roof structure, headroom, desired room and effect on the current layout. We assess both routes at the property before recommending where to focus.
Can roofing be included with the main project?
Yes, where the extension or conversion involves the roof. We can coordinate altered roof details, coverings, insulation and weather protection with the structural sequence.
What details help with an Eastleigh enquiry?
Provide the property address, building type, intended room and roof form. Add plans or photographs if available, plus any information about narrow access or restricted parking.
Start your project
Talk through your Eastleigh space project
Call us or use the enquiry form with your property type, intended room, roof details and any drawings already prepared.