
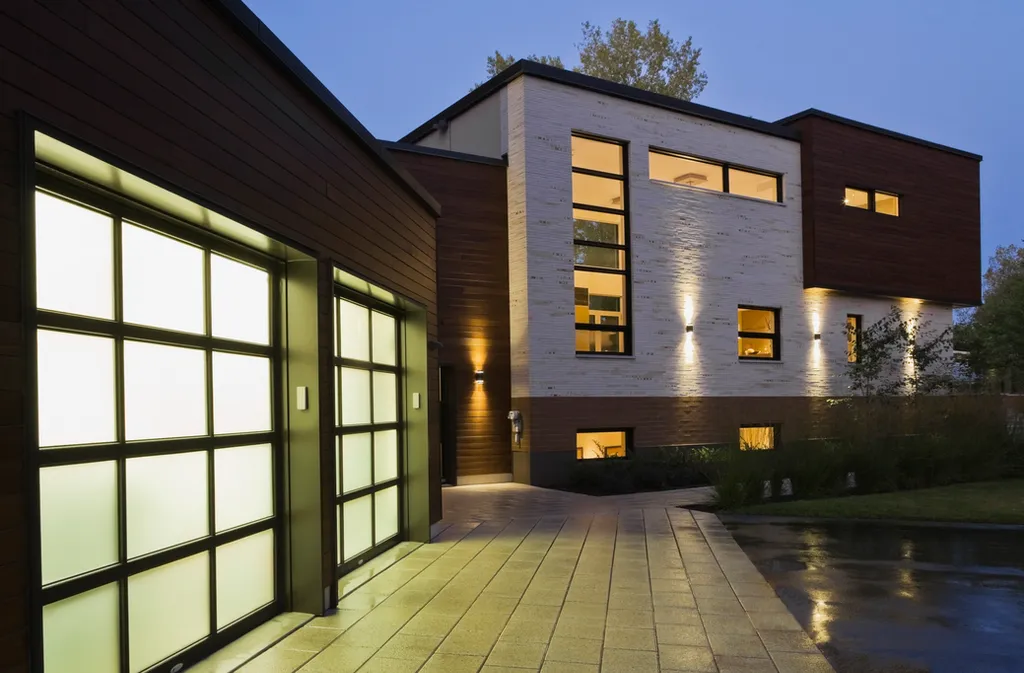
A multi-storey extension in New Alresford planned properly
Add space across more than one floor with a coordinated approach to layout, structure and finishing.
Plan a layout that works as a whole
A multi-storey extension can add useful rooms while making better use of the available plot. We look at how the new spaces relate to each other, the existing home, daylight and the routes between floors.
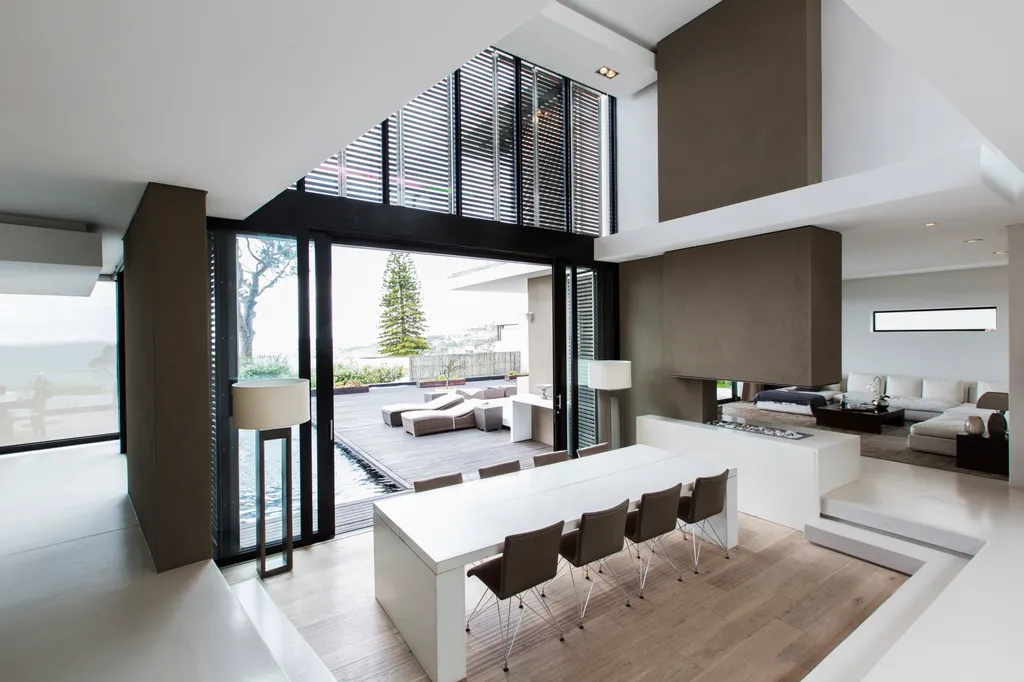
Coordinate structure and details early
Connections to the existing building, floor openings, insulation, drainage and service routes need careful coordination. We consider these alongside the layout so the design and construction stages work together.
Call 01962 395338What you gain
A joined-up way to add space
A layout shaped around your needs
We discuss how each new room will be used and how the floors should connect before the design is developed.
The stages work together
We coordinate the design, structural work, services and finishing as parts of one agreed project.
Clear conversations throughout
We keep you involved with regular progress updates, discuss decisions openly and treat your property with care.
Start your project
Discuss your multi-storey extension
Call 01962 395338 or complete the enquiry form with details of your property, the space you want to add and any drawings or ideas you have.